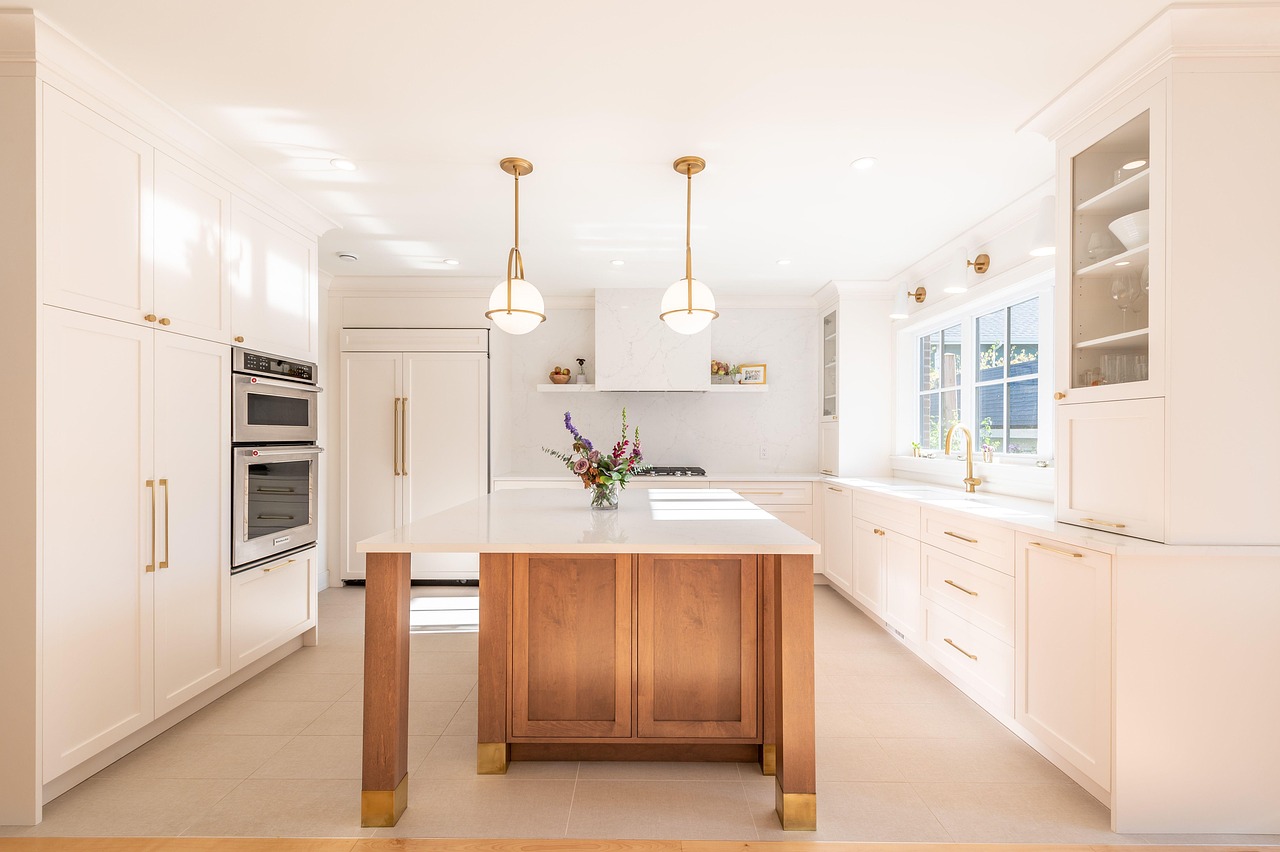
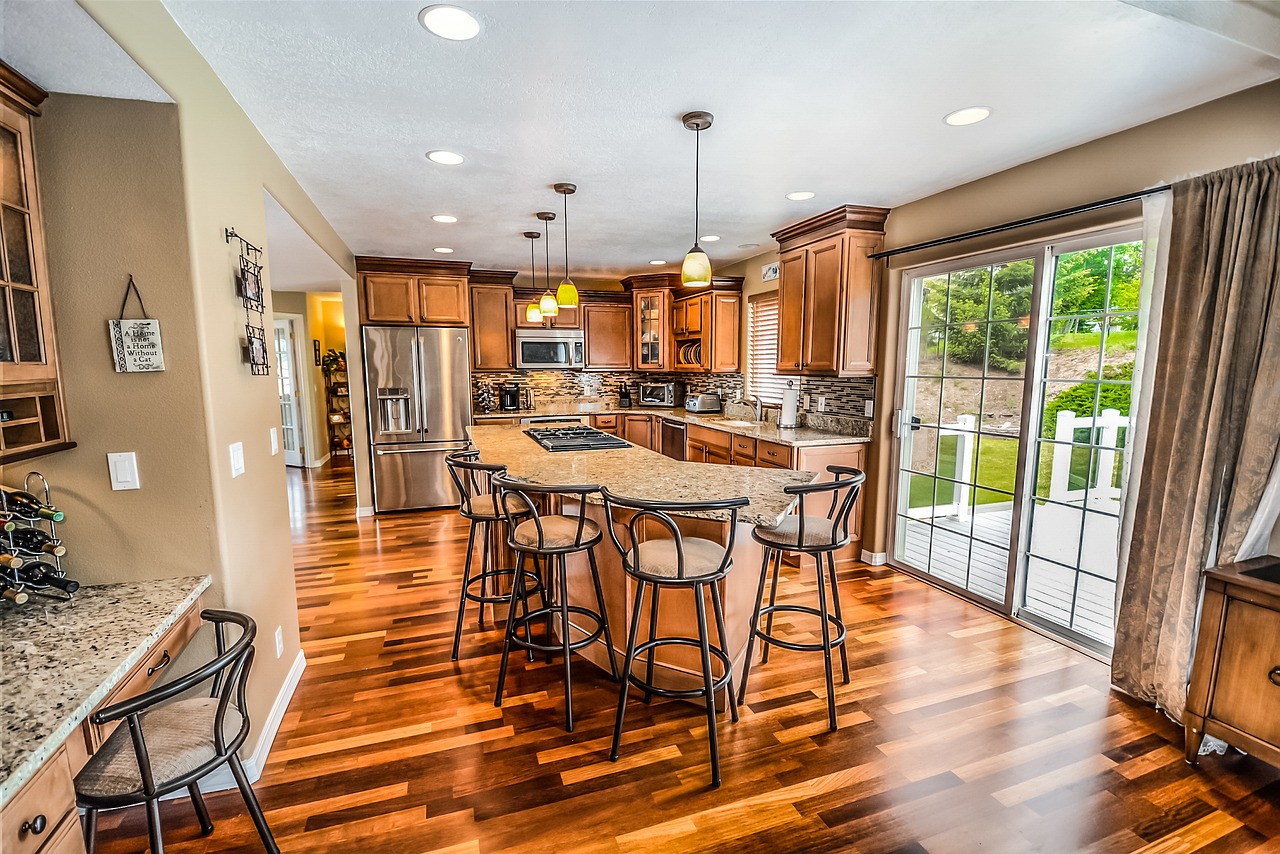
Very few people replace every counter in a house at once. What happens in Asheville is that a kitchen gets done because the laminate finally delaminated near the sink, then two years later a hall bath, then a laundry room, and by the time the last one is finished the first has a different edge profile and nobody remembers why. Phasing works fine. It just needs planning at the front so the house does not end up looking assembled from spare parts.
Start With the Room That Costs You Something
The obvious instinct is to start with the room you look at most, which is almost always the kitchen. That is usually right, but not for the reason people give. The kitchen should come first when the existing surface is actively failing: swollen particleboard under a laminate seam, a crack running through a tile counter, a butcher block that has gone black around the sink. Those are not cosmetic problems. Water that gets into a substrate travels into the cabinet box, and a cabinet box is much more expensive to replace than a counter.
If the kitchen is merely ugly but sound, and a bathroom vanity is the one with water damage, do the bathroom first. Ugly can wait. Rot cannot.
The Cheapest Room Is Usually the Smallest One
A vanity top, a laundry folding surface, or a small bar counter can often be cut from remnant stock, the leftover portion of a slab from a larger job. Remnants are already paid for by the previous customer, so they sell at a real discount, frequently half of sheet price or better.
It also means the economics of phasing run backwards from what you would guess. Doing four small rooms across four years costs about the same as doing them together, because each one is a remnant hunt anyway. Doing a kitchen in two halves is genuinely more expensive, because you pay two mobilizations and risk a slab lot change in the middle.
So the rule of thumb is: split rooms across years freely, but never split a single room.
Decide Your Edge Profile Once
Edge profile is the detail that gives away a phased project. An eased edge in the kitchen and an ogee in the bathroom reads as two different renovations, because it is. Pick the profile you want at the first job and write it down. Eased and quarter round are the safest defaults, they suit both older Asheville homes and new builds, and they never look dated. The same goes for finish: a honed and a polished surface of the identical material look like different stone under bathroom lighting.
Natural Stone Needs to Be Bought Once
This is the single most important thing to understand about phasing. Granite, marble, and quartzite come out of the ground, and slabs are sold in lots cut from the same block. Two slabs of the same commercial name from different lots can differ noticeably in background tone and vein density. If you love a particular granite and you want it in three rooms across three years, the honest answer is that the lot will very likely be gone by year two.
There are two ways around it. The first is to buy all the material at once and store the extra, which some yards will hold for a period and some will not. The second is to reserve the remainder of your lot at the time of the first job. Either way it has to be decided at the start, not remembered later.
Engineered quartz is much more forgiving here. Because it is manufactured to a spec, a given color stays consistent across production runs for years, which is exactly why it is the practical choice for a house you plan to work through slowly. If matching across a long phased project matters more to you than natural variation, quartz is the answer.
Think About Plumbing Before the Template
Every counter change is an opportunity to move a sink, and every sink move is a plumbing job. Switching from a drop in to an undermount bowl often shifts the drain position slightly. Going from a double bowl to a single large kitchen sink changes where the disposal sits. None of this is difficult, but it is much cheaper when the plumber is booked before the template rather than discovered on install day. We flag anything we see at the measure.
A Sensible Order for a Whole House
If nothing is actively failing and you simply want a plan, this order tends to work well:
- Kitchen. Largest impact, sets the material and edge standard for everything after.
- Primary bathroom. Most used bath, and typically the largest vanity in the house.
- Laundry or mudroom. Cheap, fast, and disproportionately improves a room you use daily.
- Secondary baths. Small remnant jobs that can be batched together in one visit.
- Bar, pantry, or outdoor station. The fun one, and the right place to use a striking remnant you would never afford across a kitchen.
Batching step four matters. Two hall baths done in the same visit cost meaningfully less than two separate trips, because the mobilization is shared.
One Last Thing About Older Homes
Asheville has a lot of houses that have been settling for a century. Walls lean, cabinet runs go out of level, and corners drift off square. That is not a problem for a good install, but it does mean every room needs its own template. Do not let anyone quote a phased project off the original floor plan.
Ready to start with one room? Call (828) 931-3034 and we will come measure it for free.